







Course Overview
Learning Outcomes
Why Enrol in This Course?
Who is This Course for?
Prerequisites for This Course
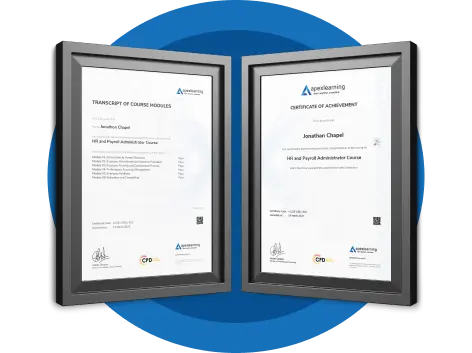
Certification
Career Path
Course Curriculum
- 3 sections
- 6 lectures
- 00:00:00 total length
-
 Reading The Architectural Plan of G+3 Residential Building & Planning It 00:36:00
 -
Understanding To Read Footing Layout drawing Of G+3 Building 00:31:00
-
Learn to Read Footing Schedule and Reinforcement Drawing of G+3 Building 00:24:00
-
How Combined Footing Reinforcement Is given practically at Site & What is Chair 00:26:00
-
Learn To Read Column Layout & Column Schedule Drawings of G+3 Building 00:14:00
-
Learn to Read Column Reinforcement & Column Lateral Ties & SP-34 Detailing 00:49:00
-
Video Explaining depth of footing, PCC, Development Length & Column Placing 00:16:00
-
What is Vastu & How this G+3 Building Is planned According to vastu Theory 00:38:00
-
Plinth Beam Layout, How to Frame Plinth Beam layout & Understand Reinforcement 00:20:00
-
Practical Video of Plinth Beam Reinforcement, Shuttering & Concreting 00:07:00
-
Learn First Floor Shuttering Layout & Slab Centering Layout with Site Videos 00:19:00
-
Learn to Read 1st Floor Beam Reinforcements of a G+3 Residential Building 00:24:00
-
Practical Video Of Beam Reinforcement and Extra Bar Provided in Beam R/F 00:06:00
-
Difference Between 1-way Slab & 2-way Slab 00:35:00
-
Practical Video of How Crank Bars are Put Up In The Slab 00:22:00
-
Theory of 2 way Slab & Its Importance & How it is Provided Practically at Site 00:32:00
-
Learn to Read slab 1st Floor Slab Reinforcement Details & Slab practical Video 00:26:00
-
Second Floor Shuttering Layout & Minor Changes With Respect to 1st Floor Layout 00:18:00
-
Second Floor Beam Details & Theory Behind Extra Bar at Support ( MUST WATCH ) 00:29:00
-
Second Floor Slab Details & Theory Behind Simply Supported & fixed Support Slab 00:25:00
-
Third-floor Slab shuttering Layout, Beam Details & Slab Reinforcement Details 00:11:00
-
Terrace Floor Plan & Head Room Architectural & Structural Details. 00:13:00
 Reading The Architectural Plan of G+3 Residential Building & Planning It
 -
Learn How the G+3 Residential Building is Modeled On E tabs Software 00:15:00
-
How to Define Beam, Column & Slab Sizes in the Etabs Model 00:23:00
-
How Dead Load & Live loads are calculated practically and Applied On The Slab 00:28:00
-
How to Apply Wall load on Beams & How to calculate Wall Load Manually 00:22:00
-
How to Create Load Pattern & Load Combinations in Etabs 00:21:00
-
How to check Footing Reaction & How to Size the footing Using excel Sheets 00:39:00
-
Check Bending Moment of Beam & understand it with Structural drawings 00:16:00
-
Detailing of Beam from Etabs Results & Excel Sheet Values 00:19:00
-
Detailing Of Stirrups, Spacing between stirrups & Logic Behind Providing Them 00:17:00
-
Column Detailing Manually & with Excel Sheet from Etabs Results 00:13:00
-
Claim Your Certificate 00:00:00
£21.99
Regular Price
£419
Save 95% - Sale Ends in

 TAKE ALL COURSES FOR £99


14 Days Money Back Guarantee
This course includes:
-
Duration:12 hours, 14 minutes
-
Access:1 year access
-
Level:
-
CPD Points:10