









Self-Paced Online learning
24/7 Online Support
14 days Money Back Guarantee
Fully Accredited Courses

AutoCAD MasterClass

4.4

(25 students)
Bestseller Great Service Highly Rated Trending
Last updated: June 18, 2026
Language: English

AutoCAD MasterClass

4.4

(25 students)
qls-logo cpd-logo cpd-logo ukrlp-logo iphm-logo

Rated Excellent on

google-logo

UNLOCK THIS COURSE AND 3000+ OTHER COURSES FOR ONLY £99! FIND OUT MORE

AutoCAD MasterClass – CPD Accredited AutoCAD Course Online UK

Master AutoCAD drafting, floor plans, sections and design drawings online confidently today.

Looking to turn your design ideas into accurate floor plans, technical drawings and build-ready layouts? AutoCAD MasterClass teaches you the essential AutoCAD 2D drafting skills needed to create walls, doors, windows, stairs, dimensions, furniture layouts, landscaping and section views with confidence. Build the drawing control that helps architects, engineers, construction teams and interior designers communicate ideas clearly.

Poor CAD skills waste time, create measurement errors and make design work harder to trust. That matters in today’s job market. In 2026, the Office for National Statistics reported 705,000 UK vacancies for February to April, showing that employers still need skilled people, but they expect stronger technical ability. The National Careers Service also lists CAD technician salaries from £24,000 to £42,000, proving that CAD knowledge can support real career progression.

Across this online AutoCAD training, you will study AutoCAD 2D, line commands, ground floor plan drafting, wall creation, door openings, stairs, fitted doors, window adjustment, hatching, furniture placement, text, dimensions, landscaping and section view drafting.

Start today and build the AutoCAD confidence employers expect from people who create clear, accurate and professional design drawings.

AutoCAD MasterClass – Overview

The AutoCAD MasterClass is an online AutoCAD 2D drafting course for learners who want to master CAD drawing, architectural drafting, floor plan design, technical drawing, construction drawing and computer-aided design skills. It suits beginners, design learners, construction learners, engineering students, interior design learners, freelancers and career changers who want structured AutoCAD training online.

Structured into focused AutoCAD modules, this CAD design training programme covers key drafting areas, including:

  • Introduction to AutoCAD 2D and drawing setup
  • AutoCAD 2D commands, tools and navigation
  • Ground floor plan drafting and layout planning
  • Walls, openings, doors, windows and stairs
  • Line command, hatching, text and dimensions
  • Furniture adjustment, landscaping and drawing detail
  • Section view drafting and final drawing presentation

Each module helps learners build career-focused knowledge for creating floor plans, editing CAD drawings, adding clear dimensions, organising design elements and improving drawing accuracy.

After completing the AutoCAD MasterClass, learners can draft 2D floor plans, create wall layouts, position openings, add doors and windows, manage hatching, insert annotations and build section views with more confidence.

These skills support roles across architecture, construction, civil engineering, interior design, manufacturing, property development, renovation planning, drafting support and CAD technician pathways.

The level suits beginners and intermediate learners. You do not need previous AutoCAD experience, but basic computer confidence will help you progress faster.

Learners gain stronger CAD confidence, clearer technical drawing habits, better portfolio value, stronger CV appeal and a structured understanding of AutoCAD 2D drafting workflows.

The programme includes CPD Accredited certification, instant digital certificate access, optional hard copy certificate, 12 months unlimited access, weekday tutor support and flexible self-paced study.

Enrol in the AutoCAD MasterClass today and start building the AutoCAD drafting, CAD design and technical drawing skills employers still value.

Learning Outcomes of AutoCAD MasterClass

AutoCAD MasterClass helps learners build accurate 2D drafting skills for floor plans, sections, dimensions, layouts and design communication.

  • Create clean AutoCAD 2D drawings from scratch
  • Draft ground floor plans with correct structure
  • Build walls, openings, doors and windows accurately
  • Apply line commands for controlled technical drafting
  • Use hatching to show materials and areas
  • Place furniture layouts with better spatial judgement
  • Add text and dimensions for clearer drawings
  • Develop stair details for building plan layouts
  • Create landscaping elements around floor plan drawings
  • Draft section views for stronger design presentation
  • Improve drawing accuracy through organised AutoCAD workflows
  • Prepare CAD drawings for portfolio and CV

Following Courses are Included With This Course (For Free) - Limited Time!

Autocad Electrical Design Course for Free as gift with AutoCAD MasterClass Course
AutoCAD to Excel – VBA Programming Hands-On! Course for Free as gift with AutoCAD MasterClass Course

Why Enrol in This AutoCAD MasterClass Course?

The AutoCAD MasterClass is designed to help you build essential, career-focused knowledge for AutoCAD drafting, CAD design, technical drawing, floor plans and design support roles, giving you the confidence and subject understanding employers and design-focused teams increasingly value.

  • CPD Accredited certification, supporting progression into CAD, drafting and design support roles
  • Study an AutoCAD course online UK with 12 months unlimited access – learn anytime, anywhere
  • Gain a career-focused qualification to strengthen your CV and support progression into CAD-related roles
  • Instant digital certificate upon completion, with the option to order a hard copy
  • Receive a free student ID card to enhance your learner profile
  • Flexible, self-paced learning with no deadlines, ideal for busy learners
  • Transparent pricing with no hidden fees
  • Access dedicated tutor support on weekdays throughout your learning journey
  • Fast assessment and instant results, helping you progress quickly

Who is This AutoCAD MasterClass Course for?

AutoCAD MasterClass suits learners who want structured CAD drafting skills for design, construction, engineering and creative technical careers.

  • Beginners starting AutoCAD 2D drafting from absolute zero
  • Architecture students improving floor plan drawing confidence faster
  • Engineering learners needing clearer CAD software skills today
  • Interior design learners creating accurate room layout drawings
  • Construction learners understanding plans, sections and dimensions better
  • Career changers targeting CAD technician support roles confidently
  • Freelancers building stronger technical drawing portfolio samples online
  • Professionals refreshing AutoCAD commands and drafting habits quickly

Prerequisites

There are no specific entry requirements for this AutoCAD MasterClass course. It is open to:

  • Beginners interested in AutoCAD, drafting and technical drawing
  • Individuals exploring careers in CAD design, architecture, engineering or construction
  • Professionals seeking CPD in AutoCAD tools, layouts and drawing workflows
  • Anyone interested in understanding 2D drafting, design documentation and accurate technical plans

How is the AutoCAD MasterClass Assessed?

To assess your understanding, the programme includes a multiple-choice quiz that requires a passing score of 60%. In addition, you will have the opportunity to complete assignments that help reinforce your learning across AutoCAD 2D drafting, floor plan development, wall creation, doors, windows, stairs, hatching, furniture layout, text, dimensions, landscaping and section view drafting.

Expert tutors will provide feedback, helping you improve your AutoCAD knowledge, refine your technical drawing judgement and complete the programme with stronger confidence.

Certification

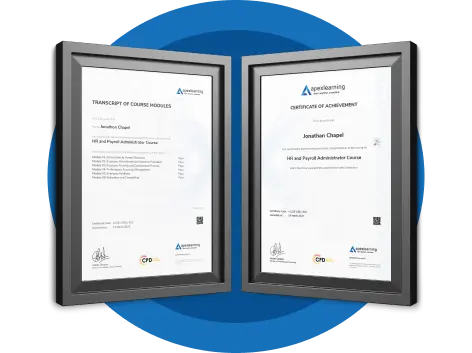
Upon completing the AutoCAD MasterClass course and passing the final exam, you will receive a CPD QS Accredited Certificate from Apex Learning. This certification demonstrates your qualifications and skills. The Digital version of the certificate is available for a discounted price of £9.99 only, and you can order a hard copy of the certificate for a discounted price of £14.99 only.


📍Note: Discounted certificate pricing is available for a limited time only. Secure yours before the offer ends!
Apex - CPD QS Certificate Image

⬇️ Remove this QLS section if the course is not QLS endorsed (from mobile as well)

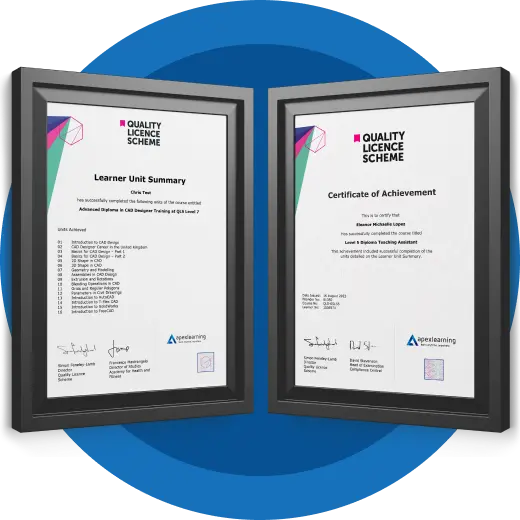
Endorsed Certificate from the Quality Licence Scheme

Upon successful completion of the AutoCAD MasterClass course, learners can order an Endorsed Certificate as recognition of their achievement. QLS Endorsed Certificates are available for an additional fee based on the qualification level, plus a £10 postage charge for international delivery.

QLS Certificate Homepage Section
AutoCAD MasterClass
AutoCAD MasterClass - 1
AutoCAD MasterClass - 2

Career Path

AutoCAD skills support design, drafting and technical support roles across construction, architecture, engineering, manufacturing, interiors and property development.

Completing the AutoCAD MasterClass can support career development across CAD drafting, architectural design support, construction drawing, engineering support and interior layout roles, such as:

CAD Technician

  • Create technical drawings with CAD software for buildings, structures, components and layouts while supporting design teams with accurate documentation.
    Estimated salary range: £24,000–£42,000 per year

Architectural Technician

  • Prepare building plans, technical drawings and project details while supporting architects across residential and commercial design workflows daily.
    Estimated salary range: £24,000–£42,000 per year

Civil Engineering Technician

  • Produce CAD drawings, check dimensions, update plans and organise design information accurately for construction and infrastructure project teams daily.
    Estimated salary range: £26,000–£42,000 per year

Building Technician

  • Assist architects, surveyors and engineers with drawings, site records, technical updates and coordinated construction documentation across daily workflows.
    Estimated salary range: £24,000–£40,000 per year

Architectural Technologist

  • Manage technical design information, coordinate buildable details and support planning decisions across building project stages from concept to completion.
    Estimated salary range: £25,000–£50,000 per year

Interior Design Assistant

  • Develop room layouts, furniture plans and drawing sets that communicate space, circulation, finishes and design ideas clearly to clients.
    Estimated salary range: £23,000–£45,000 per year

Drafting Assistant

  • Prepare basic CAD plans, revise drawing files, label dimensions and support senior designers with controlled document updates daily.
    Estimated salary range: £22,000–£32,000 per year

Floor Plan Designer

  • Create room plans, furniture arrangements and layout drawings for property, interiors and renovation presentations across varied client briefs.
    Estimated salary range: £22,000–£40,000 per year

Construction Design Assistant

  • Support construction teams with drawing updates, plan checks, annotations, measurement reviews and design coordination across active building projects.
    Estimated salary range: £23,000–£38,000 per year

Mechanical Engineering Technician

  • Support machinery, components and technical drawings while helping engineering teams plan, design, install and improve equipment safely.
    Estimated salary range: £27,000–£47,000 per year

Product Design Assistant

  • Use CAD drawings to support product concepts, components, measurements, revisions and communication between design and production teams.
    Estimated salary range: £26,000–£46,000 per year

CAD Design Freelancer

  • Offer AutoCAD drawing services for plans, layouts, revisions and presentation files for clients or small businesses online.
    Estimated income range: Project-based; varies by skill, niche and client demand

Frequently Asked Questions

Yes. AutoCAD MasterClass starts with AutoCAD 2D fundamentals, then moves into drawing commands, floor plan drafting, walls, doors, windows, stairs, hatching, text, dimensions and section views. Beginners can build confidence step by step without needing previous CAD software experience or design training first.

Yes. Online AutoCAD training works when lessons follow a clear drawing sequence. You will learn commands, drafting habits, plan structure, annotations and section views through guided digital learning, helping you turn software knowledge into usable design and construction drawing ability for portfolio development later.

You will learn AutoCAD 2D setup, line command, ground floor plans, wall drafting, door and window placement, stair layout, hatching, furniture adjustment, text insertion, dimensions, landscaping and section view drafting. These areas form the core of technical drawing work for design beginners today.

It can support your CAD technician career path by giving you structured AutoCAD drafting knowledge and drawing confidence. Employers still assess portfolio quality, sector knowledge, accuracy, communication and work experience, so use your completed drawings to prove ability clearly during job applications and interviews.

Yes. Architecture and construction teams use CAD drawings to communicate layouts, measurements, sections and design changes. AutoCAD knowledge helps learners understand floor plans, openings, dimensions and drawing standards, which can support roles in drafting, design assistance and technical support positions across building projects.

Yes. The curriculum covers ground floor plan drafting, walls, openings, doors, windows, furniture adjustment, dimensions, landscaping and section views. That structure helps learners understand how separate drawing elements connect into a clearer architectural plan and presentation-ready design file for review and improvement.

No formal design or engineering background is required. However, learners who enjoy measurement, layout, drawing, construction, architecture or digital tools may progress faster. Basic computer confidence helps because AutoCAD depends on commands, files, navigation and careful drawing control from the start of learning.

You receive 12 months unlimited access, so you can study around work, family or other commitments. You can revisit AutoCAD commands, repeat drawing lessons, review sections and improve your drafting confidence without classroom travel or fixed attendance pressure during the learning journey online anytime.

Yes. After completing the assessment successfully, you can receive CPD Accredited certification. The certificate helps show professional development in AutoCAD, CAD drafting, technical drawing, floor plans and design software learning, which can strengthen your CV and learner profile for employers or clients.

AutoCAD skills can support CAD technician, architectural technician, drafting assistant, interior design assistant, building technician, civil engineering technician and construction design support routes. Outcomes depend on portfolio quality, experience, employer requirements, interview strength and extra sector-specific knowledge in your chosen area and location.

Free videos often teach isolated commands without a clear drawing journey. AutoCAD MasterClass follows a structured path from 2D introduction to plans, walls, openings, stairs, doors, windows, hatching, dimensions, landscaping and sections, helping learners build organised drafting habits and confidence faster online.

Yes. BIM tools matter, but AutoCAD still supports 2D drafting, layout planning, drawing edits, technical documentation and many design workflows. Learners who understand AutoCAD often build a stronger base for architectural, engineering, construction and design software progression later in their careers over time.

Ready to start mastering AutoCAD for architecture, engineering and design? Enrol today and gain instant access.

✔ Instant access 

✔ CPD accredited 

✔ Learn at your own pace

£21.99 for a Limited Time Only ✅Enrol Today!

Course Curriculum

Expand All

  • 17 sections
  • 34 lectures
  • 00:00:00 total length
Expand all sections
  • video Introduction to AutoCad
    00:08:00
  • video How to create and verify an account on Autodesk
    00:04:00
  • video How to download AutoCAD 2D
    00:02:00
  • video How to install AutoCAD 2D on your PC
    00:05:00

AutoCAD MasterClass

AutoCAD MasterClass

£21.99

Regular Price

£415

Save 95% - Sale Ends in

14 Days Money Back Guarantee

This course includes:

  • Duration:
    4 hours, 30 minutes
  • Access:
    1 year access
  • Level:
    Intermediate
  • CPD Points:
    10